10120 NW 59th Court
10120 NW 59th Court
10120 NW 59th Court
10120 NW 59th Court
10120 NW 59th Court
10120 NW 59th Court
10120 NW 59th Court
10120 NW 59th Court
10120 NW 59th Court
10120 NW 59th Court
10120 NW 59th Court
10120 NW 59th Court
10120 NW 59th Court
10120 NW 59th Court
10120 NW 59th Court
10120 NW 59th Court
10120 NW 59th Court
10120 NW 59th Court
10120 NW 59th Court
10120 NW 59th Court
10120 NW 59th Court
10120 NW 59th Court
10120 NW 59th Court
10120 NW 59th Court
10120 NW 59th Court
10120 NW 59th Court
10120 NW 59th Court
10120 NW 59th Court
10120 NW 59th Court
10120 NW 59th Court
10120 NW 59th Court
10120 NW 59th Court
10120 NW 59th Court
10120 NW 59th Court
10120 NW 59th Court
10120 NW 59th Court
10120 NW 59th Court
10120 NW 59th Court
10120 NW 59th Court
10120 NW 59th Court
10120 NW 59th Court
10120 NW 59th Court
10120 NW 59th Court
10120 NW 59th Court
10120 NW 59th Court
10120 NW 59th Court
10120 NW 59th Court
10120 NW 59th Court
10120 NW 59th Court
10120 NW 59th Court
10120 NW 59th Court
10120 NW 59th Court
10120 NW 59th Court
10120 NW 59th Court
10120 NW 59th Court
10120 NW 59th Court
10120 NW 59th Court
10120 NW 59th Court
10120 NW 59th Court
VIEW PHOTOS
$1,100,000

10120 NW 59th Court

5 Beds 4 Baths 3,245 Sq.Ft. 0.27 Acres

Description

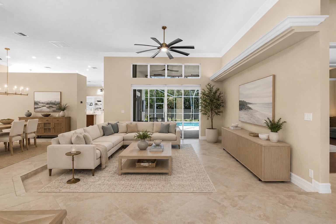
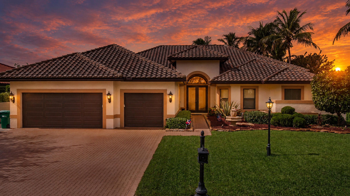
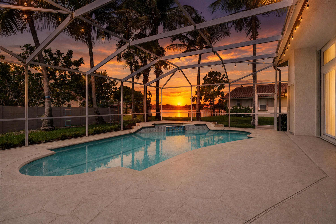
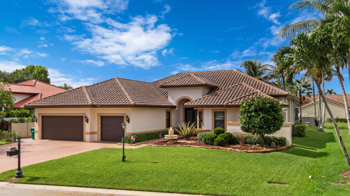
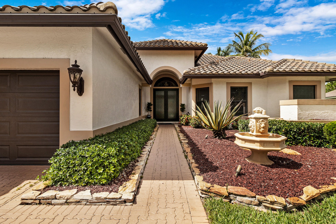
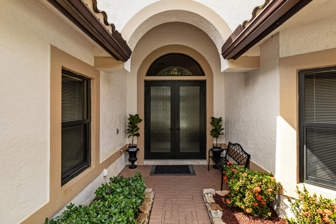
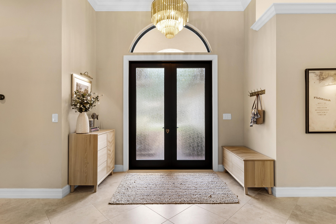
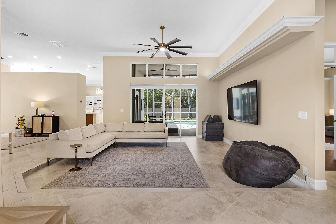
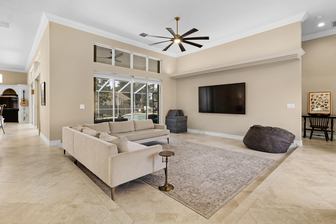
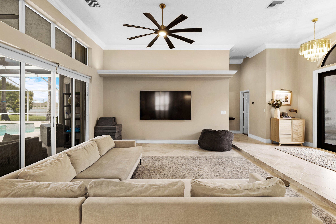
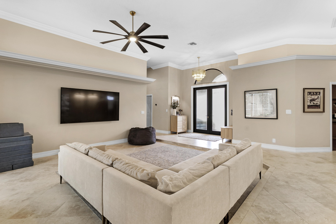
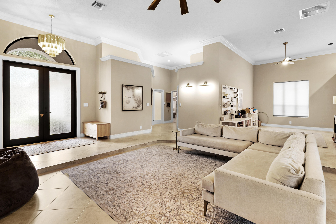
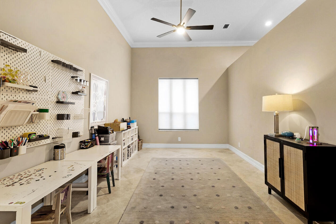
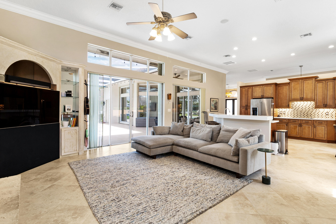
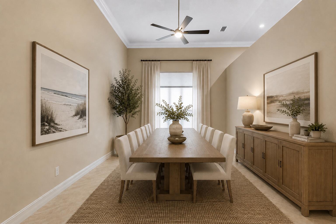
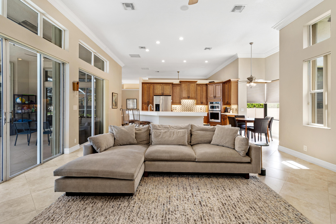
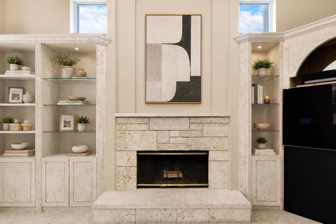
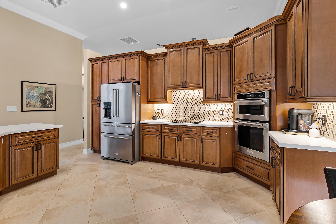
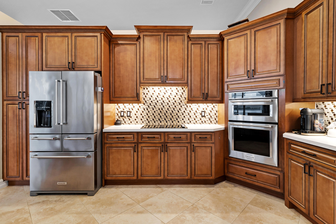
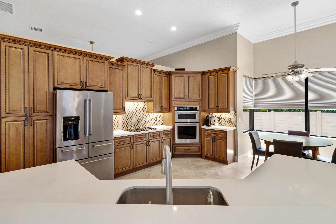
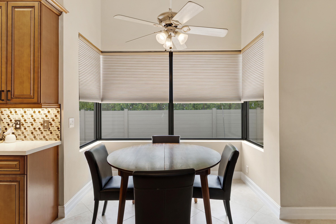
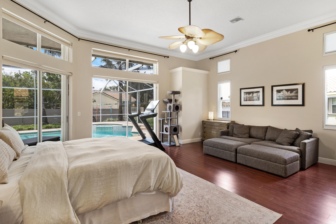
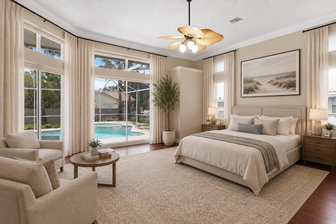
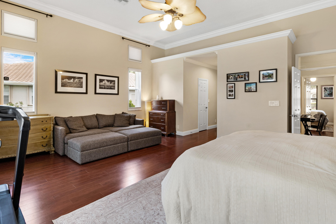
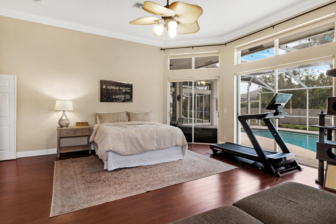
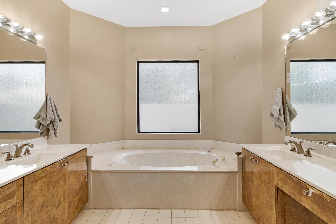
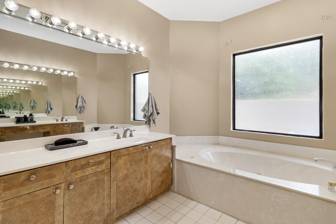
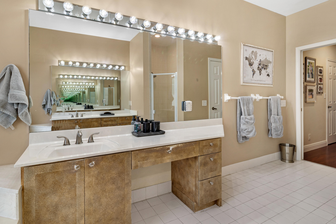
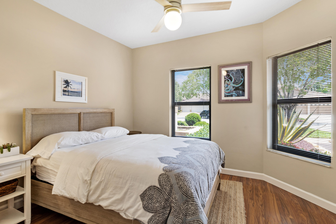
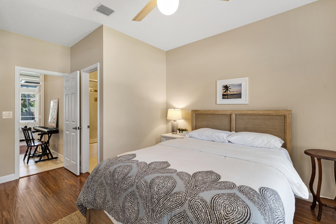
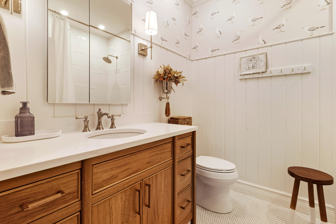
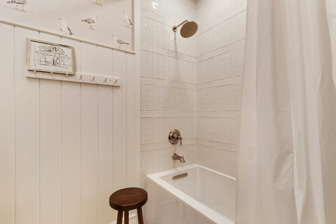
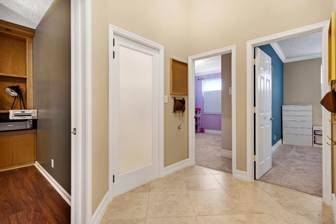
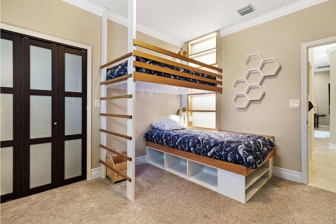
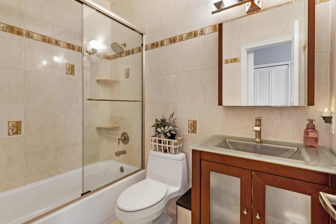
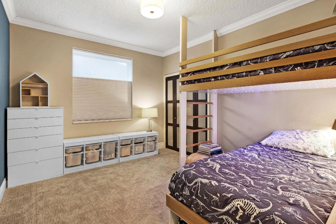
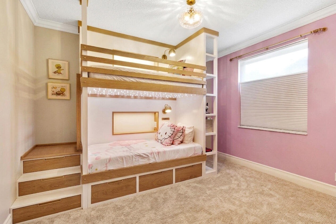
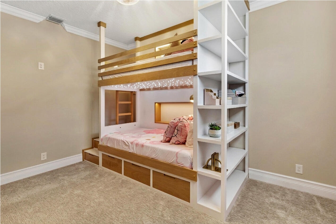
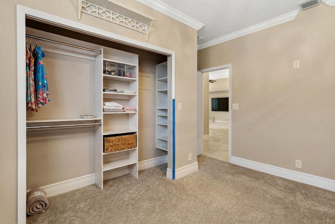
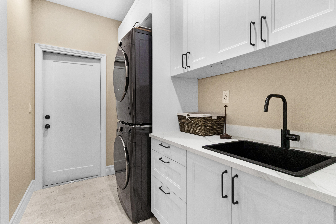
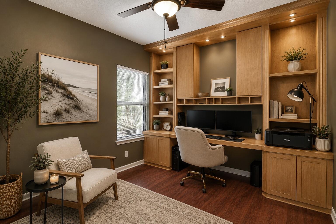
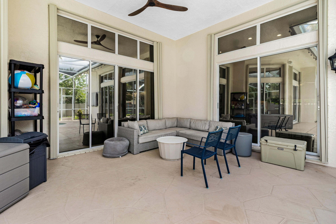
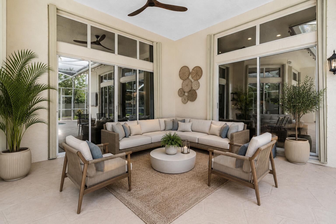
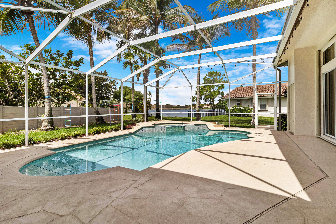
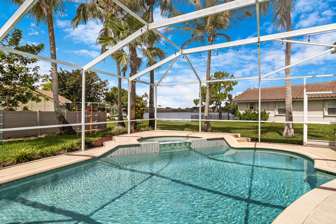
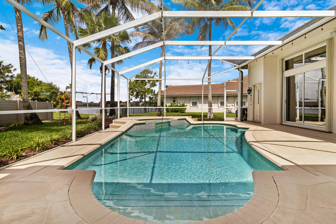
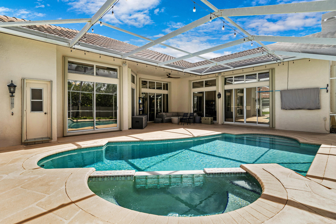
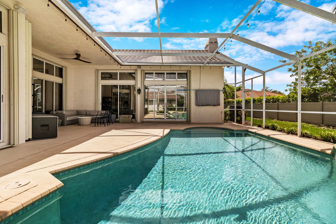
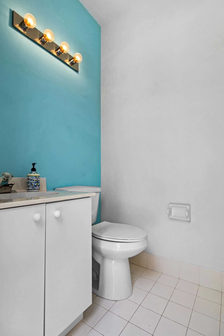
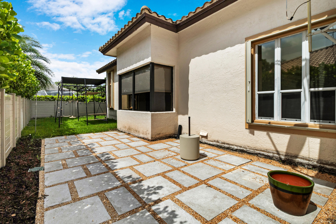
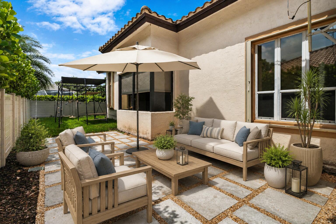
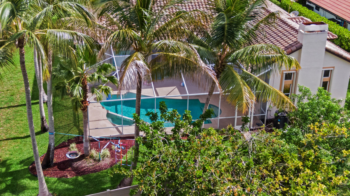
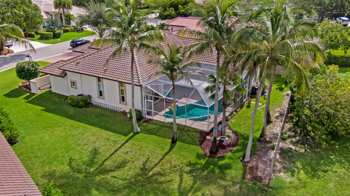
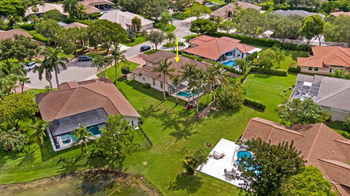
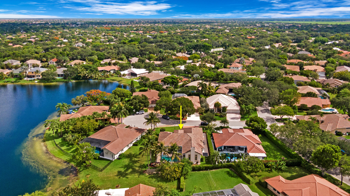
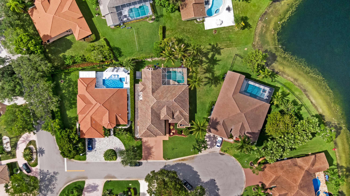
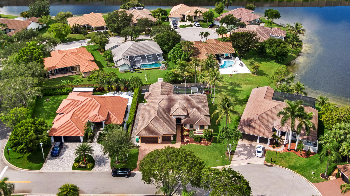
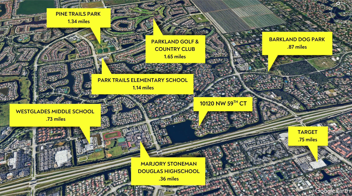
Welcome to this beautifully maintained **5-bedroom, 3.5-bath pool home in The Landings at Parkland**, one of Parkland's most sought-after guard-gated communities. Offering **3,245 square feet of living space**, soaring 12-foot ceilings, a bright open floor plan, and a spacious 3-car garage, this home is thoughtfully designed for comfortable everyday living and effortless entertaining. The spacious interior features a wood-burning fireplace, newly painted walls, electric window shades, smart switches and dimmers throughout most of the home, and a flexible floor plan with a dedicated office featuring custom built-ins that easily serves as a fifth bedroom. The open kitchen flows seamlessly into the main living and family rooms, creating the perfect gathering space while large windows and sliding glass doors fill the home with natural light. The expansive primary suite serves as a private retreat with direct access to the screened lanai, dual walk-in closets, and a spa-inspired ensuite featuring dual vanities, a soaking tub, separate shower, and a private water closet. The thoughtfully designed split floor plan offers privacy for family and guests, while two secondary bedrooms feature custom built-in bunk beds. Recent improvements include a beautifully renovated guest bathroom, a newly redesigned laundry room with brand-new washer and dryer, utility sink, and custom cabinetry, PVC plumbing throughout, dual HVAC systems, a new pool pump, and an updated smart irrigation controller utilizing well water. Outdoor living is equally impressive with a large screened lanai overlooking the heated pool and spa, a convenient cabana bath, newly landscaped side yard with upgraded paver patio, mature tropical landscaping, and generous yard space beyond the screened enclosure for additional outdoor enjoyment. Peaceful lake views provide a beautiful backdrop while maintaining privacy and a serene setting. Located within **The Landings at Parkland**, an established guard-gated community known for its custom homes, generous homesites, mature landscaping, and timeless architecture, this exceptional residence is just minutes from Parkland's top-rated schools, parks, shopping, dining, and recreational amenities.

Share Property

Location

10120 NW 59th Court, Parkland, FL 33076

Status

Sold

Date Sold

September 30, 2026
Nina Pechonis

Nina Pechonis

TITLE

Luxury Division & Senior Team Lead

Ryan Critch

Ryan Critch

TITLE

Broker | Owner

Property Amenities

Interior
Laundry room Inside, Main Level, Laundry Room, Laundry Tub, Sink
Fireplace Wood Burning
Appliances Dryer, Dishwasher, Electric Range, Disposal, Microwave, Oven, Refrigerator, Tankless Water Heater, Water Heater, Washer
Flooring Carpet, Ceramic Tile, Vinyl
Total Bedrooms: 5
Half Bathrooms: 1
Full Bathrooms: 3
Other Interior Features Breakfast Bar, Built-in Features, Bedroom on Main Level, Bathtub, Closet Cabinetry, Dining Area, Separate/Formal Dining Room, Dual Sinks, Eat-in Kitchen, High Ceilings, Kitchen Island, Main Level Primary, Split Bedrooms, Soaking Tub, Separate Shower, Walk-In Closet(s)
Area & Lot
Total area 4,221 Sq.Ft.
Lot Area 0.27 Acres
Living area 3,245 Sq.Ft.
MLS® ID B26050074
Year Built 1992
High School Marjory Stoneman Douglas
Middle School Westglades
Elementary School Park Trails
View Description Lake,Pool,Water
Architecture Styles Ranch
Type Residential
Status Sold
Exterior
Stories 1
Pool Automatic Chlorination, Heated, In Ground, Pool Equipment
Air conditioning Central Air, Electric
Heat type Central, Electric
Disability Features None
Water Source Public
Garage Space 3.0
Security Features Gated Community
Sewer Public Sewer
Other Exterior Features Outdoor Living Area
Parking Attached, Driveway, Garage
Lot Features Cul-De-Sac, Landscaped, 1/4 to 1/2 Acre Lot
Roof Spanish Tile
Utilities Electricity Connected, Sewer Connected, Water Connected
Finance
Sales Price $1,100,000
HOA Fees $1,175 quarterly
Real Estate Tax $14,456 yearly

360 Virtual Tour

Take a tour of this property

Follow Us on Instagram